One-Bedroom Floor Plans
See the floor plans for our one-bedroom suites, offered in a variety of sizes and layouts. Each unit includes modern finishes, a full kitchen, in-suite laundry, walk-in shower and thoughtful safety features for independent living.
Floor plans are for illustrative purposes only. Suite details and availability may vary. Please contact Two Neptune Drive to confirm current information.
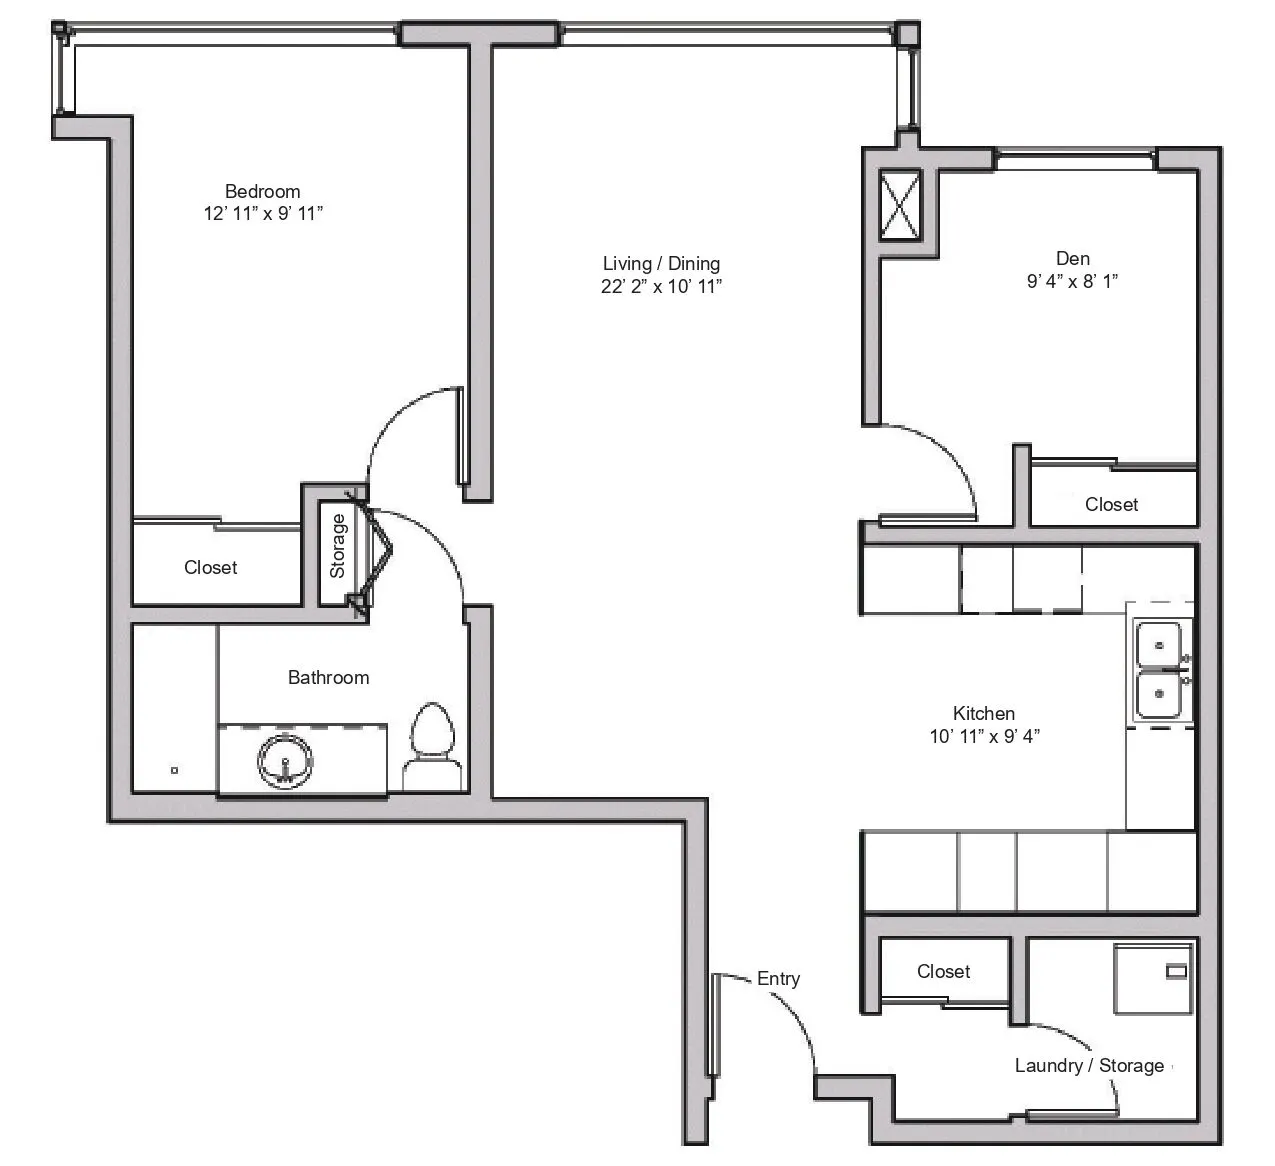
Suite #5 | 865 sq.ft.

Suite #6 | 646 sq.ft.
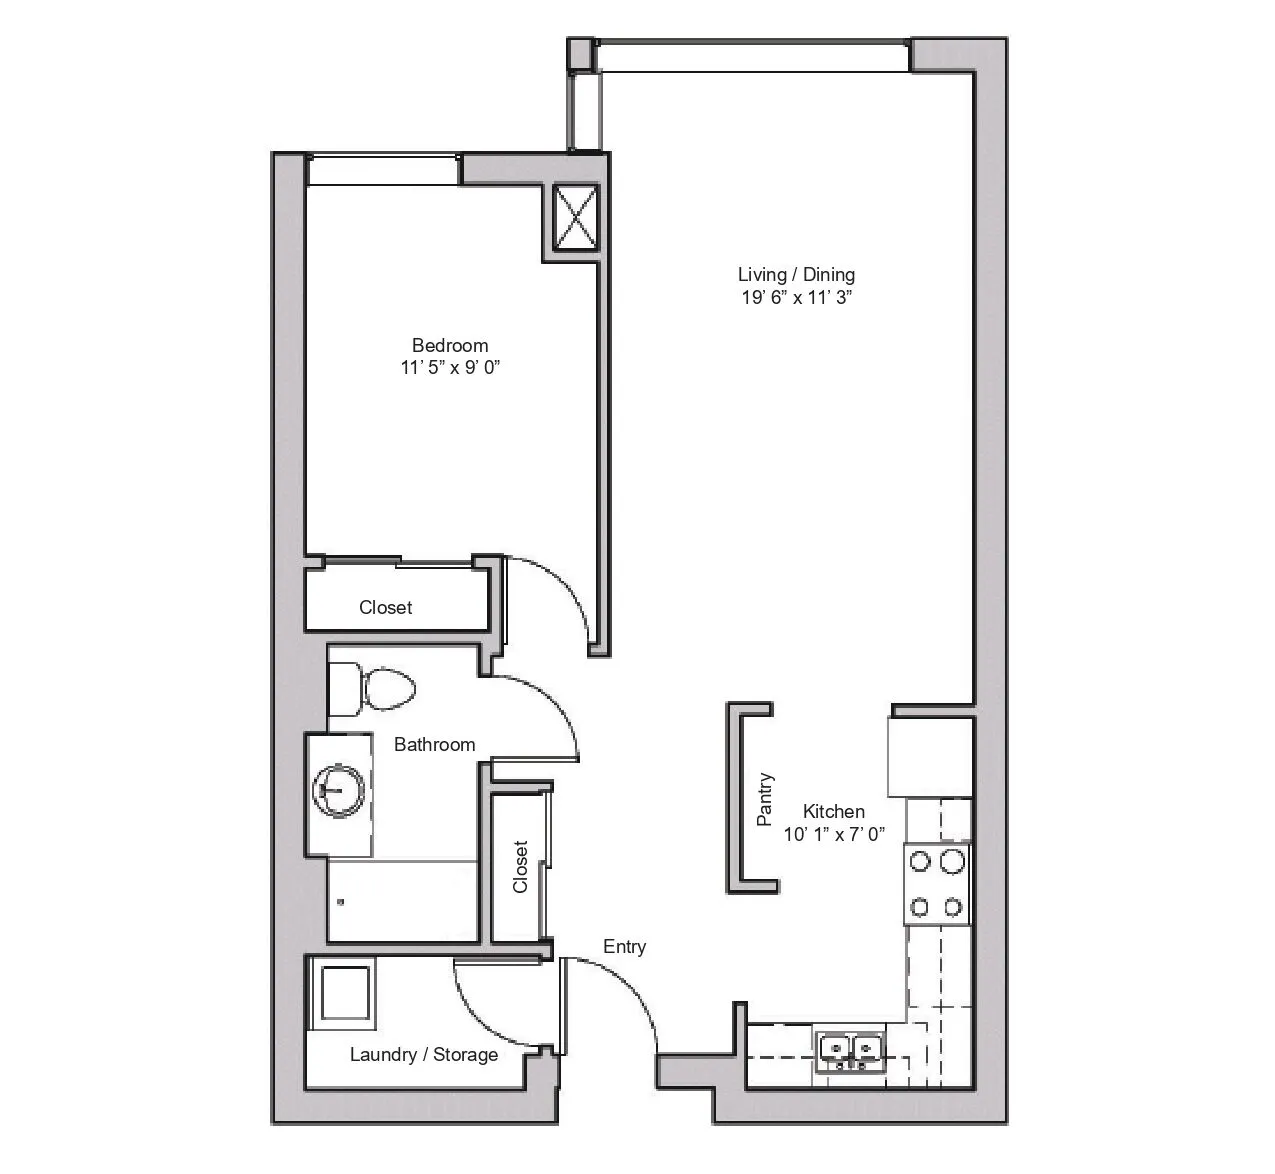
Suite #9 | 659 sq.ft.

Suite #15 | 873 sq.ft.

Suite #16 | 735 sq.ft.
Details Available Now
